Commission spotlight: a stairwell window in Stockbridge
8 July 2026
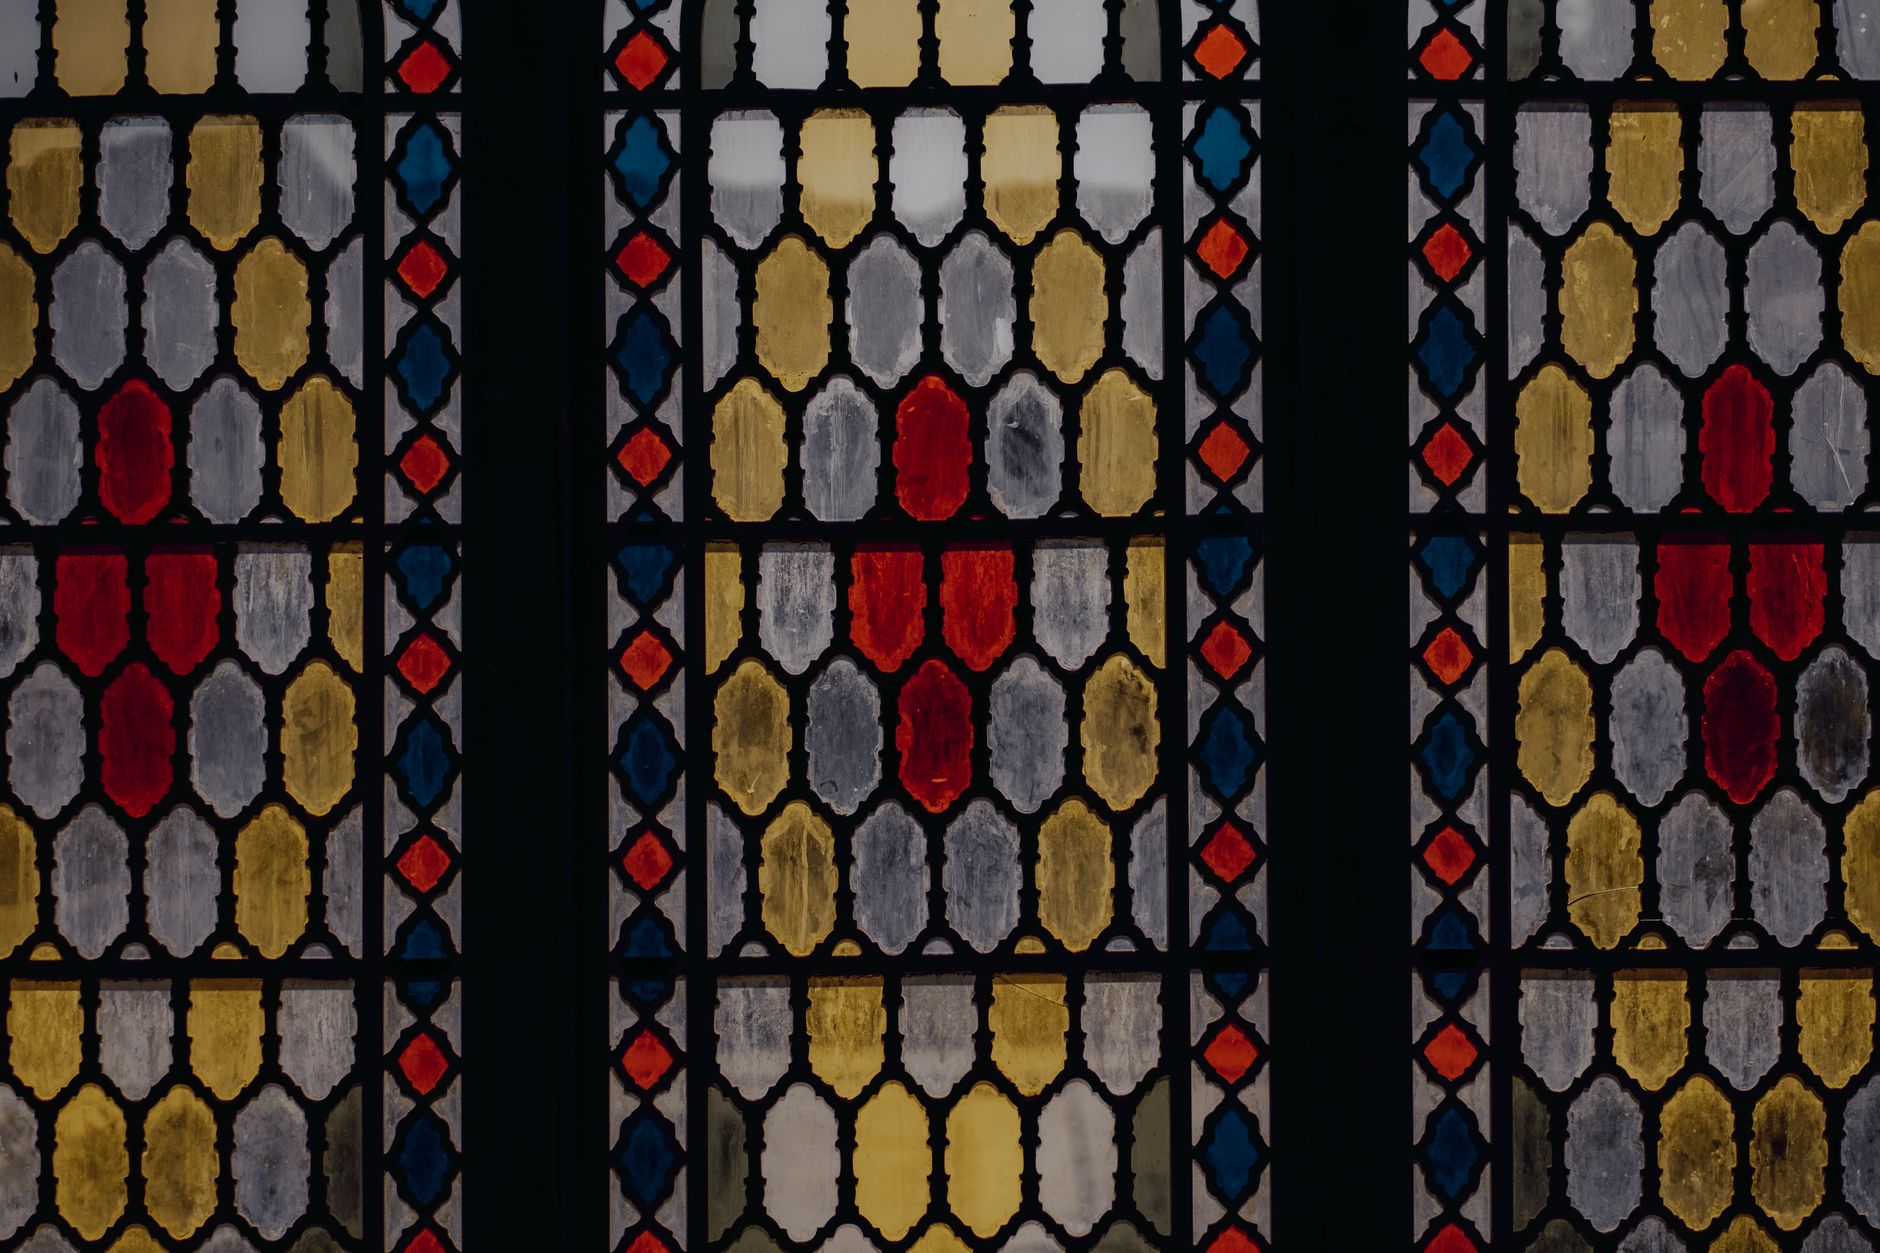
Some commissions are three metres of hotel lobby. Some are a single window on a dark Victorian stair, and those are often the ones we think about longest.
The problem
A Stockbridge tenement stairwell with one north-facing window that hadn't been anyone's priority since about 1895. The owners wanted colour and privacy — the window looked straight onto a neighbouring wall three metres away — but the building is listed, so nothing could pretend to be original Victorian glass, and nothing could alter the sash itself.
The approach
The answer was a fused panel mounted in a slim internal frame, sitting proud of the original glazing — fully reversible, which kept the listing officers content, and it means the panel can move house with its owners someday.
Because the light was flat and grey, the design leant on the colours that thrive in it: a body of muted golds and warm greys, with small deep-red medallions spaced on a loose grid — a quiet nod to the diamond-quarry windows of the period without copying one. In dull light the panel reads as texture, almost stone. On the few bright hours the wall opposite bounces light back through it, and the reds ignite down the stairwell.
The detail that made it
The stair gets used at night, lit by one bare bulb two floors up. Late in the design we added a band of clear, heavily-rippled glass across the lower third — invisible by day, but at night it catches the bulb and throws a ribbon of moving light onto the treads below. It cost one extra test firing. The owners say it's the reason they take the stairs slowly now.
Small commissions like this one — a few weeks, one window, one idea done properly — are the backbone of the studio's year. If you have a dark corner that deserves better, the contact page is open.